Grinding
P5K Gauging System

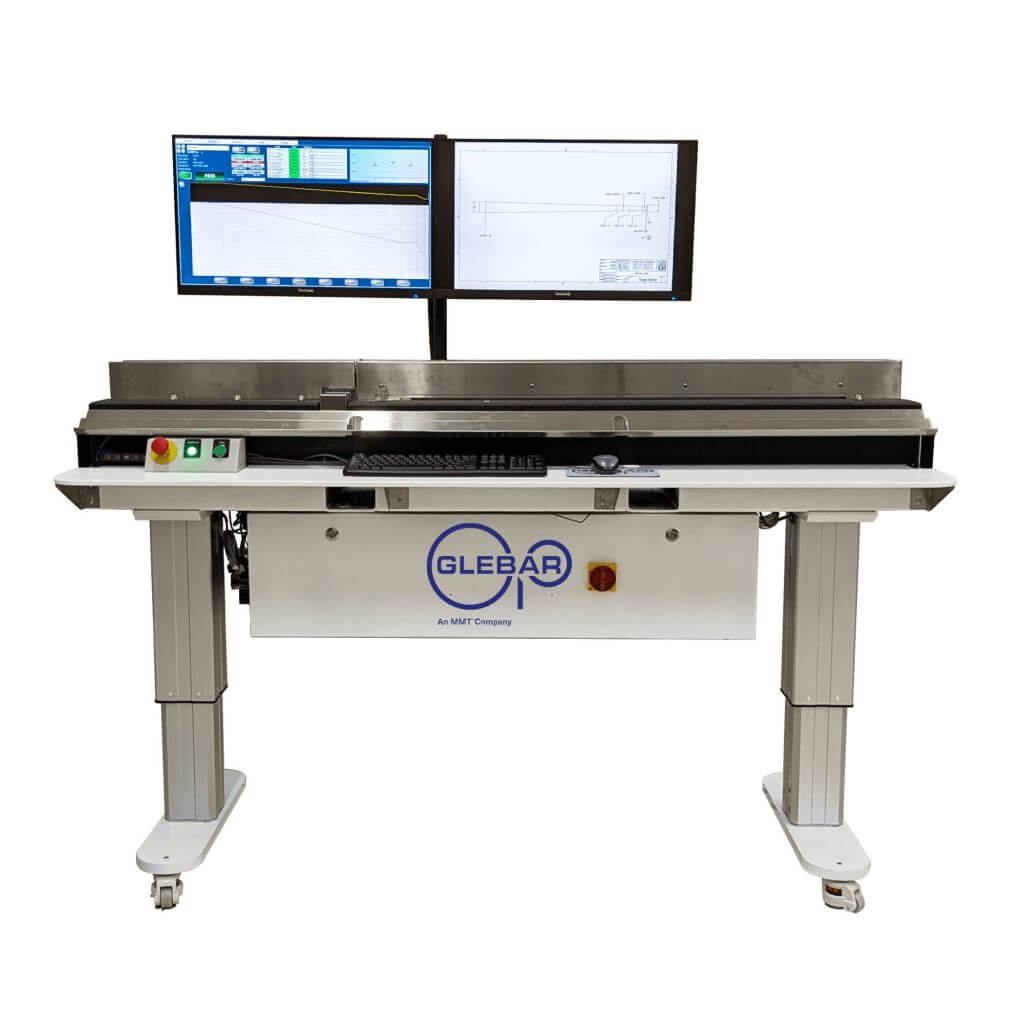
MMT’s Glebar P5K Gauging System provides medical device and industrial manufacturers with the fastest, most precise scanning and profiling for guidewire measurement and metrology.
The patented P5K system is fully automated, ensuring complete objectivity while measuring components up to 78 inches (2 meters) long and 0.250 inches (6.35 mm) in diameter with full accuracy and reliability.
The P5K measures an impressive 16,000 diameter readings per second, delivering 12x the data of any currently available gauging system (1). Plus, with its sit, stand, or sit/stand options, the P5K is the first in the industry to prioritize operator comfort, flexibility, and productivity.
The innovative P5K boosts throughput, provides invaluable predictive quality insights, and significantly minimizes scrap.
Time and cost efficiencies are achieved through:
- The industry’s first 5-year extended limited warranty.
- User-friendly, intuitive software, developed with the operator in mind, ensuring traceability with fully automated measurement to guarantee objectivity and reliable results with each scan.
- Four (4)x the data output at 4x the speed of the P4K, improving part quality and significantly boosting manufacturing efficiency. (Read the White Paper here!)
- Improved interface, allowing inspectors to quickly scan multiple parts with a mouse click to assess product quality on the manufacturing floor.
- Advanced air bearings enhance the longevity of the scanning head and eliminate mechanical interference, a common issue in faster scans.
- Extensive data analysis features, with optional SQL packages, comply with the strictest requirements and deliver flawless data centralization across multiple facilities.
- Increased speed lets operators significantly improve in-process quality control (QC) with efficient returns to the grinder, boosting overall productivity.
- Reduced the time required to establish new product recipes, accelerating deployment and minimizing staff training.
- Provided more immediate insights into size compensation, feeding back into Glebar Grinding Systems: CAM.2, GT-9AC, and GT-610 CNC.
Product Details
Key Features
- Air bearings support motion for longevity and frictionless movement.
- Simple, easy-to-use software and user interface.
- Results are presented to operators as a clear “Go or No Go.”
- Detects and measures even minute defects.
- Measurement is automatic and free of operator influence.
- Parts are pulled through an optical micrometer.
- Fast scanning provides 16,000 diameter readings per second.
- Provides a diameter and length reading every 30 millionths of an inch.
- No moving parts, stable calibration, and no deterioration over time.
- Reporting, lot control, and data aggregation for SPC analysis standard.
- Point-to-point dimensioning is achieved by clicking part features, with unlimited zoom.
- Mounted on precision-lapped granite for a qualified, thermally stable surface.
- Supports any combination of English and Metric Units (inch, cm, mm).
- Set warning tolerances to alert the operator before a part goes out of tolerance.
- Stores all data, templates, results, and raw scan information for easy product traceability.
- Result data can be imported into Excel, Minitab, or SPC programs.
- SQL version is available to centralize data measurements and templates across plants.
Specs
- Diameter Accuracy: +/- 0.5μm (0.00002”)
- Machine Weight: 1,300 lbs
- Diameter Repeatability: +/- 0.03μm (0.000001”)
- Motor: Ultra-smooth linear motor with 0.1μm (0.000004”) resolution
- Data Rate: 40” (1m) of measurement travel in a single scan. High-speed, hard real-time data acquisition at 160kHz.
- Scan Rate: up to 9” (225mm) per second
- Power: 110/220 VAC, 50/60Hz, 15/8A
- Air: 4CFM @ 80PSI
- Measurable Length: 1m standard; 1.4m, 2m available
- Machine Footprint: 28” x 76” x 68” (71 x 193 x 172cm)
Reference: 1) Comparison of MMT’s Glebar P5K Gauging System with the Royal Master Laser Gauging System, testing one sample every 0.0001 inches at a speed of 0.125 inches per second and one sample every 0.0001 inches at 1.125 inches per second.
Related Equipment
Grinding
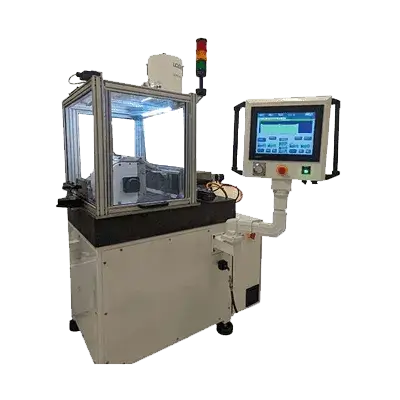
CNC Wheel Dressing Machine: DM-9CNC
The Glebar DM-9CNC is a standalone dressing machine designed to dress 9″ (229mm) diameter by up to 10-1/8″ (257mm) wide…
Grinding
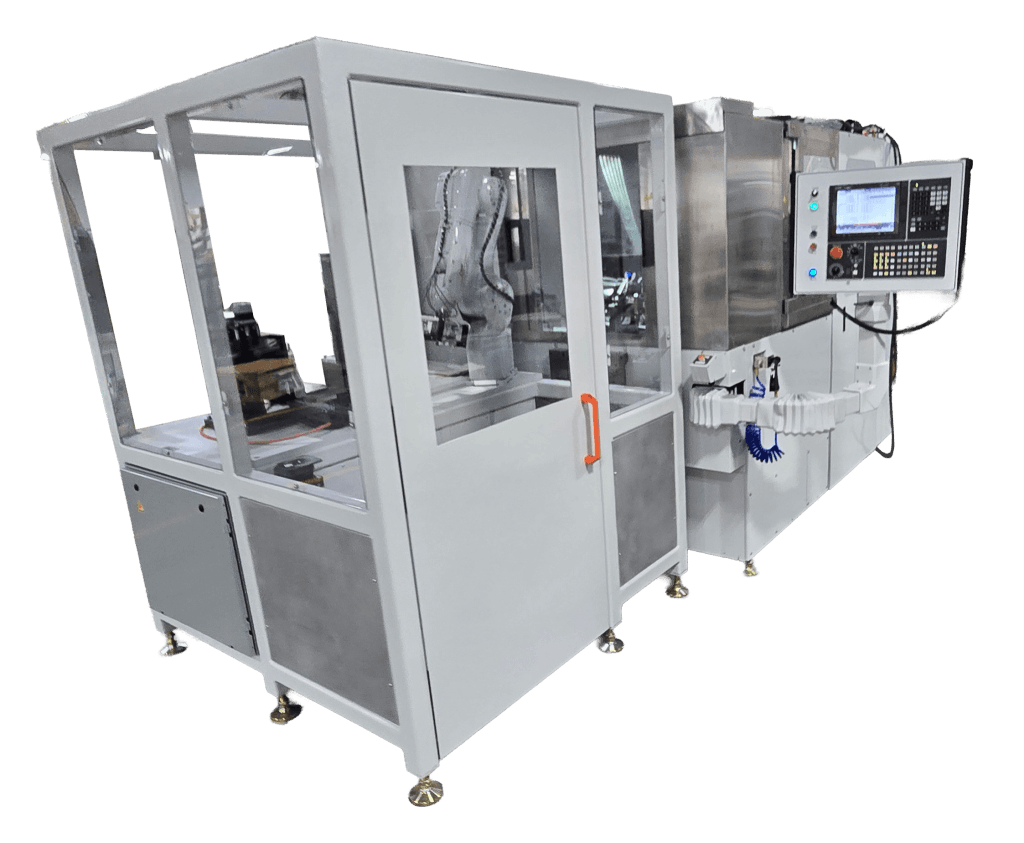
Tridex APM-SG Automated Pointing Machine Surface Grinder
The Tridex APM-SG Automated Pointing Machine Surface Grinder is a fully automated, programmable pointing and material-handling system for producing Menghini,…
Grinding
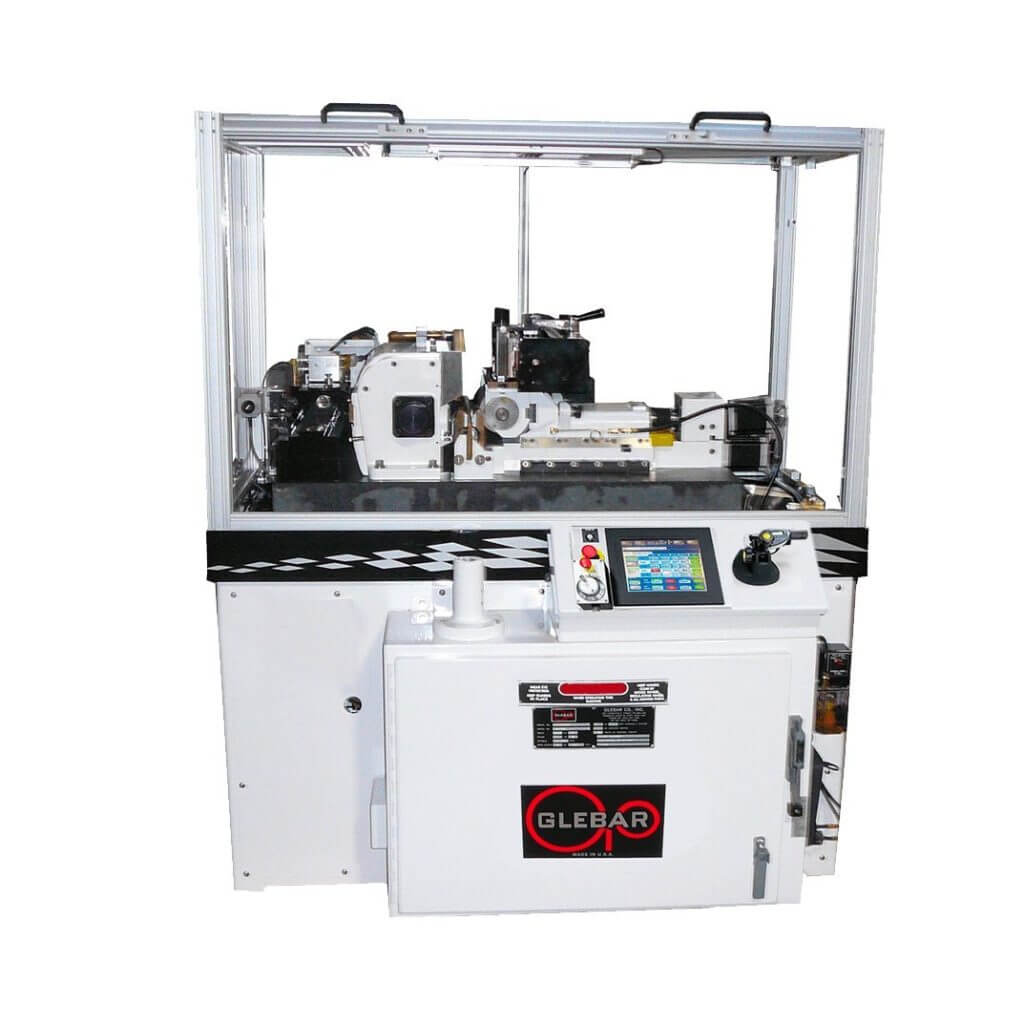
Thrufeed Centerless Grinder: TF-9D
The Glebar TF-9D Infeed/Throughfeed Centerless Grinder uses computer controls to grind both hard and soft materials including catheters, medical guidewires,…